

$1,500,000
$1,499,000
0.1%For more information regarding the value of a property, please contact us for a free consultation.
18 W Mall DR Huntington, NY 11743
4 Beds
3 Baths
4,230 SqFt
Key Details
Sold Price $1,500,000
Property Type Single Family Home
Sub Type Single Family Residence
Listing Status Sold
Purchase Type For Sale
Square Footage 4,230 sqft
Price per Sqft $354
MLS Listing ID 999529
Sold Date 09/25/26
Style Ranch
Bedrooms 4
Full Baths 3
HOA Y/N No
Rental Info No
Year Built 1968
Annual Tax Amount $23,442
Lot Size 43559.999 Acres
Acres 43560.0
Property Sub-Type Single Family Residence
Source onekey2
Property Description
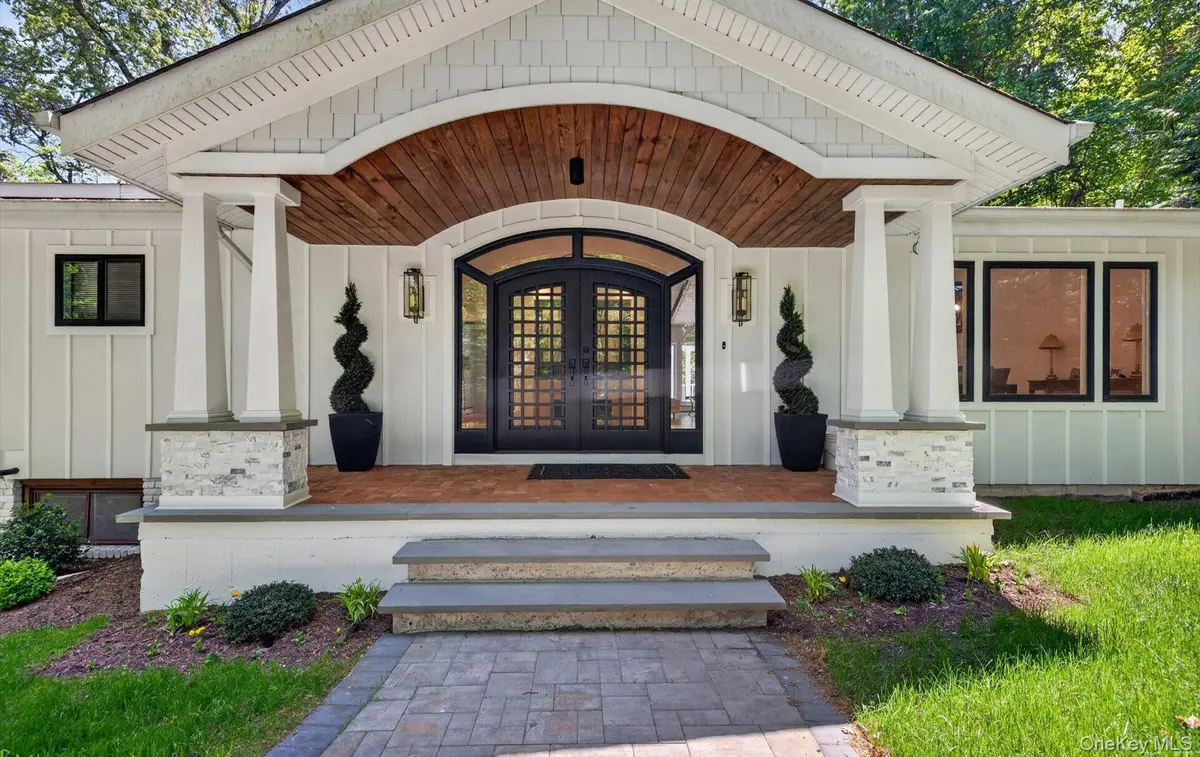
Beautiful Expansive Ponderosa Ranch in the desirable West Hills area of Huntington. This home has been completely reimagined and transformed. The dramatic entry sets the tone leading into Double Height Ceilings and rich White Oak Floors throughout. Stunning Chef's Kitchen is impeccbly appointed with premium SS Appliances, Custom Cabinetry, Quartz Countertops, Walk-in Pantry, and 6 burner Propane Cooktop. The kitchen flows seamlessly into the open living space and dining room designed for gathering in style. Multiple living areas include elegant fireplaces. A finished walk out lower level features a Media Room, Workout Studio, Bedroom/Office and Full Bathroom. Outdoors, the property unfolds into a serene retreat offering privacy and endless possibilities for entertaining and future enhancements. CAC is new, Trex deck, Siding re-done and fire resistent, new Masonary Work and Custom Front Door are just some of the upgrades. The storage is endless. This home is the perfect blend of space, and modern upgrades.
Ideally located just moments from major parkways, shopping and dining.
Private Appointments Only. As per Owners Request Pre-Approval and/or Proof of Funds Required for Appointments
Location
State NY
County Suffolk County
Rooms
Basement Storage Space, Walk-Out Access
Interior
Interior Features First Floor Bedroom, First Floor Full Bath, Beamed Ceilings, Chefs Kitchen, Crown Molding, Eat-in Kitchen, Formal Dining, High Ceilings, High Speed Internet, His and Hers Closets, Kitchen Island, Natural Woodwork, Open Floorplan, Open Kitchen, Pantry, Primary Bathroom, Quartz/Quartzite Counters, Sound System, Speakers, Storage, Walk-In Closet(s), Washer/Dryer Hookup
Heating Oil
Cooling Central Air
Flooring Wood
Fireplaces Number 2
Fireplaces Type Electric, Wood Burning
Fireplace Yes
Appliance Cooktop, Dishwasher, Dryer, Gas Cooktop, Microwave, Oven, Refrigerator, Stainless Steel Appliance(s), Washer, Oil Water Heater, Wine Refrigerator
Laundry Electric Dryer Hookup, Laundry Room, Other
Exterior
Parking Features Garage, Garage Door Opener
Garage Spaces 2.0
Utilities Available Cable Connected, Electricity Connected, Propane, Trash Collection Public
Garage true
Private Pool No
Building
Lot Description Back Yard, Front Yard, Private, Sprinklers In Front, Sprinklers In Rear
Sewer Cesspool
Water Public
Level or Stories Two
Structure Type Frame
Schools
Elementary Schools Oakwood Primary Center
Middle Schools Henry L Stimson Middle School
High Schools South Huntington
School District South Huntington
Others
Senior Community No
Special Listing Condition None
Read Less
Want to know what your home might be worth? Contact us for a FREE valuation!

Our team is ready to help you sell your home for the highest possible price ASAP

Bought with Signature Premier Properties

${companyName}
Phone